MODERN DESIGN AND SUSTAINABILITY IDEAS MOVE INTO LOGISTICS BUILDINGS
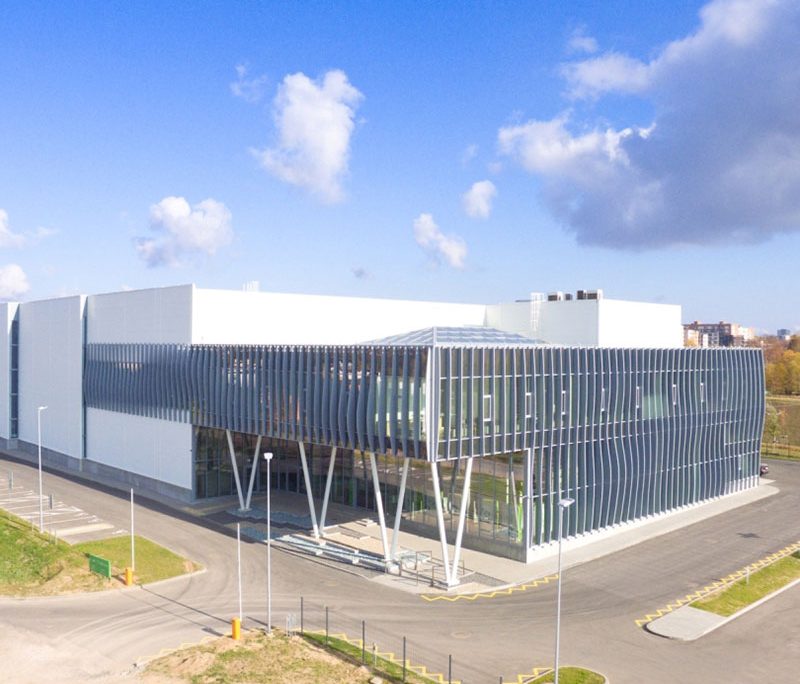
The headquarters and a warehouse of international group of companies “Creolink” uniting “Libra Vitalis”, “Heliopolis” “Dotpack” in Lithuania, “Printpack Service” in Latvia and “Igepa Libra Vitalis” in Estonia were opened close to the western bypass of Vilnius. “Libra Vitalis” company of “Creolink” group invested nearly 9 million euros into the building of 12,4 thousand square meters. Design preparation was carried out and construction process was coordinated by project management and engineering consultancy company “Baltic Engineers”.
According to Darius Kvedaras, Head of UAB “Baltic Engineers”, the changing approach to logistics and industrial complexes are raising more and more challenges to designers and construction managers.
“Recently, the focus on design work-place exclusivity, comfort and smooth process of setting in has been increasing. Clients are becoming more demanding on quality of environment, therefore, they are increasingly relying on project managers using modern technologies to manage design and construction processes”, – states D. Kvedaras.
On the proposal of “Baltic Engineers” a closed competition was arranged where all participants were paid honorarium. The largest design companies invited were competing not only on bidding, but also on the vision of the future building. Usually the designer is selected on the basis of the lowest price bid and participates in the tender without consideration.
“Benefits of being able to compare and choose between several different ideas of the project are obvious. The project selected in this way will best meet the Customer’s expectations”, – says the manager of “Baltic Engineers”.
Apart from the storage premises, the office area of 1300 sq.m. and shopping floor space of 1000 sq.m. were designed. In order to ensure that all project tasks to be carried out by professionals of their field, different companies were entrusted with the interior design of these premises.
3D building information model (BIM) was used in design preparation and construction stages. Advanced methods enabled the management of a significant flow of changes, prompt identification of design deficiencies and timely resolution. Moreover, it accelerated decision-making, therefore, despite a large number of participants in the project, the major deviations from the planned schedule were avoided.
Distinctiveness of the building located at western bypass of Vilnius is apparent at the first glance. Corrugated aluminium elements of façade were specially designed and manufactured for the building. The main entrance is located under the console supported by diagonal columns. Brightly colored ramp niches brighten the warehouse part.
Exclusive design workplaces were created behind the dynamic façade of office block, the authors of which are a team of architects A2SM. The main highlight of the second floor is atrium where microclimate maintained by humidification systems makes happy not only the plants, but also the staff during their breaks.
Solid materials: patio, wood showcases, ceramic bricks, openly exposed concrete surfaces were used for interior of offices located around the conservatory. Acoustic plaster ceilings were used to reduce ambient noise. The spotlights incorporated in them are visible only when they are turned on, therefore, the visual obstacles do not interfere with viewing the open space and enjoy the view through showcase windows.
Shopping floor space designed by “Dizaino matas”, a company specializing in this type of interior design, is very different from the office space. It focuses on products offered by the Client and their proper display.
The main storage hall is nearly 15 meters high, so it has racks as high as 10.5 m that are rarely found in similar buildings. The warehouse heating system is based on infrared radiation heating system.
In order to maximize the versatility of the space, a ceiling-mounted extinguishing system installed between racks was abandoned during the design process. A modern ESFR fire fighting system was designed instead, that does not interfere with movement of lifts and allows the storage space to be transformed without dismantling the system pipeline. Carefully designed maneuvering pass, compactly generated auxiliary spaces and rational zoning of rooms have all contributed to greater efficiency of room use and reduced construction costs.
Along with subsidiary of UAB “Libra Vitalis”, employees of “Heliopolis” have also moved into the building. Next to the building, that was awarded energy class A, there is a parking space for over 140 cars and bicycles.
“We have long felt the need to join our logistics forces, to have modern offices and goods display in one place. We set really high standards to project and its implementers and we are pleased to have made them a reality”, – says Paulius Adomenas, CEO of “Libra Vitalis”.


