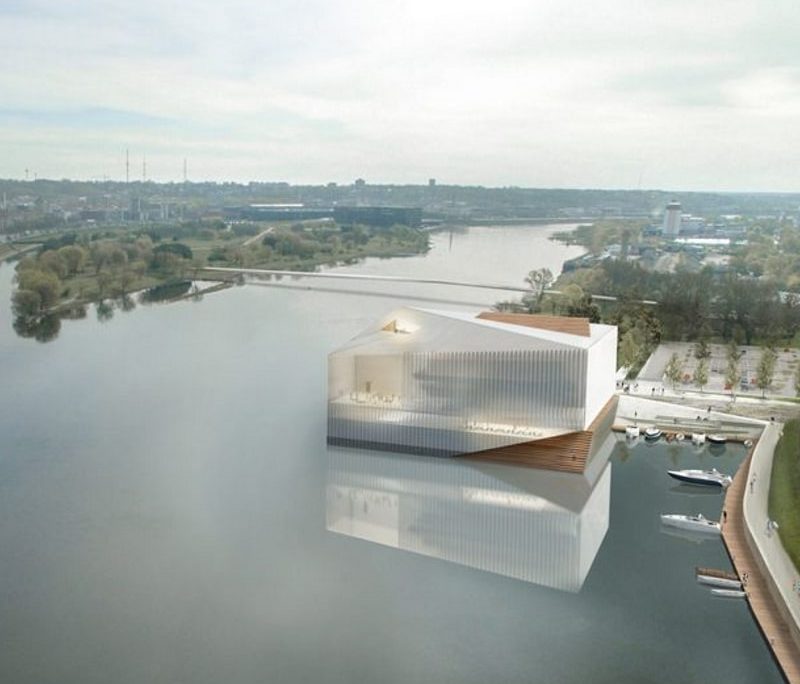
PERMISSION GRANTED FOR THE CONSTRUCTION OF M. K. ČIURLIONIS CONCERT CENTRE IN KAUNAS
In the next few years, a new cultural event space – the M. K. Čiurlionis Concert Centre – will be built on the left bank of the Nemunas River. The building was designed by a joint team of „Paleko archstudija” and BE LIVE group of companies, winning over 119 architectural teams from 36 countries in an international architectural competition.
According to a press release of Kaunas City Municipality, Kaunas is demonstrating leadership in implementing projects of national significance. „It is symbolic that we welcome the upcoming World Culture Day with such news. The Čiurlionis Concert Centre is one of Kaunas’ most ambitious projects. The city has been preparing for it responsibly: we started with an international architectural competition, and now we are approaching the search for contractors. Lithuania still does not have a space of this level. I believe that this will be a unique object, a strong center of attraction, beautifying Kaunas and becoming the main stage for high culture events”, says Kaunas Mayor Visvaldas Matijošaitis in a press release.
On a plot of more than 4 hectares in Žemoji Freda district, a glass-enclosed building with a total area of almost 14,000 square meters will be erected, along with an underground car park of 8,000 square meters. The architectural expression of the future M.K. Čiurlionis Concert Centre became clear in 2017 after Kaunas organized an international architectural competition. As many as 119 architectural teams from 36 countries submitted their ideas.
The architectural competition winners were the joint team of „Paleko archstudija” and Baltic Engineers, a company of the BE LIVE Group. This tandem team of architects, led by architect R. Palekas, winner of the Lithuanian National Prize for Culture and Art, and the experienced BE LIVE general designers, brought together the creative forces of architects, engineers, hydrologists, hydrotechnicians, and acoustic experts.
„Parallel work between architects and us as general designer is an increasingly popular way to develop complex projects. This has allowed us to combine unique creative and technical solutions. For example, the idea of a building resembling a ship floating on a river required creating hydro-technical solutions to protect against ice flow. The quayside access and the terrace will become a more prominent feature of the overall architectural design. The result will be a building with memorable forms and a cozy interior, which will blend sustainably into the landscape of the Nemunas and become part of an attractive quay,” says Darius Kvedaras, the head of BE LIVE.
The building will harmoniously blend into the topography of the Nemunas River’s left bank, the surrounding development’s urban fabric, and the landscape of the newly revitalized Nemunas Island across the river. Outside, the transparent undulating facade will replicate the reflections of the river water, while inside, visitors will be treated to a vivid landscape of the iconic Old Town of Kaunas and a picturesque panorama framed by the flow of the Nemunas. A cozy small boat harbor will nestle next to it.
The building has two halls. The main hall will accommodate around 1,500 people and will be suitable for classical music concerts, operettas, and similar performances in natural acoustics. The second multifunctional space, with a view of the Nemunas, will seat up to 700 people. The halls will be used for concerts, conferences, exhibitions, and other events.
